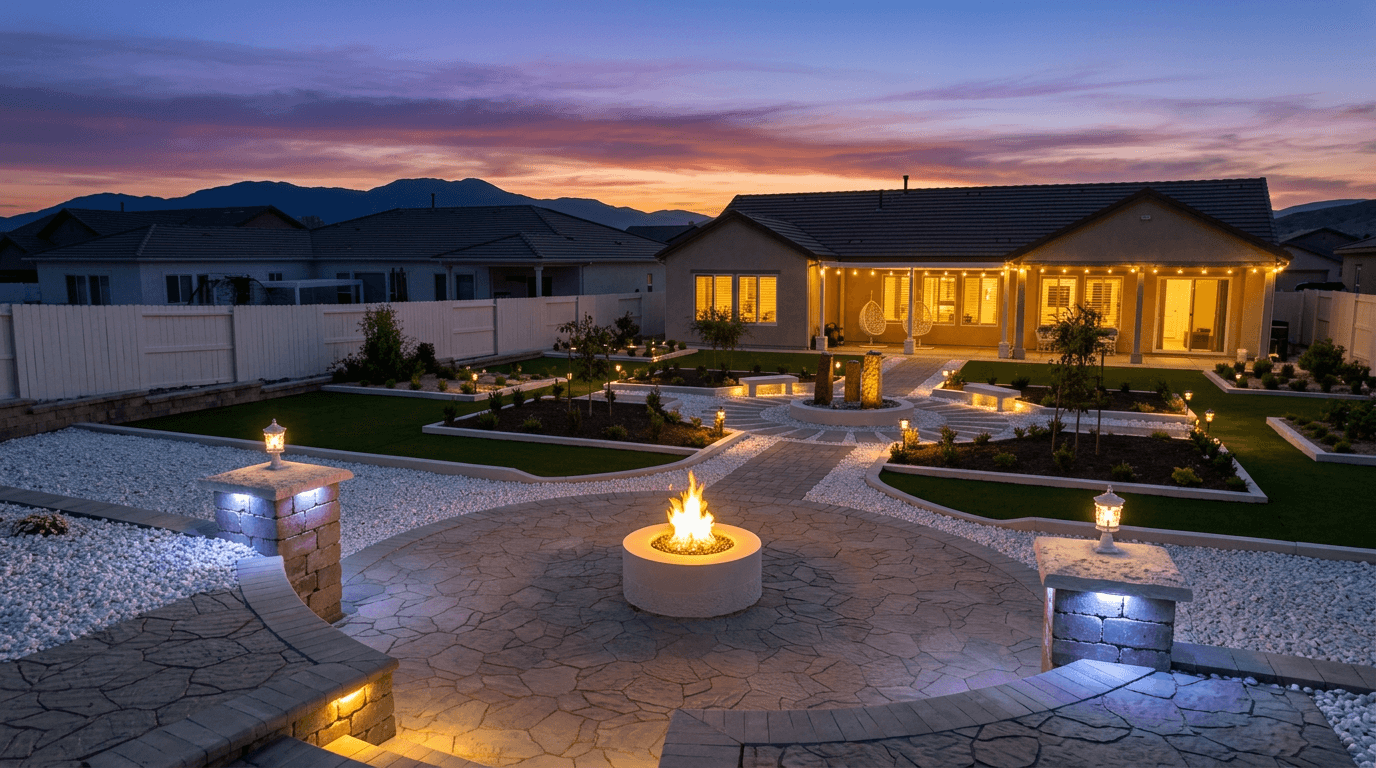
Outdoor Gathering Space
Plan seating, circulation, patios, and usable zones around the way you want to live outside.
BACKYARD DESIGN · RENO, NV
From an unfinished yard to a complete plan you can actually visualize and build. TerraNova helps you work through the layout, materials, features, and construction direction from the start.
DESIGN FROM ZERO
Start with what you want the yard to do. TerraNova can help organize the space, compare materials, choose priorities, and turn a dirt yard, outdated yard, or loose collection of ideas into a clearer plan.
BACKYARD IDEAS
The goal is not to copy a template. It is to understand what fits your property, your priorities, and the way you want to use the space.
Plan seating, circulation, patios, and usable zones around the way you want to live outside.
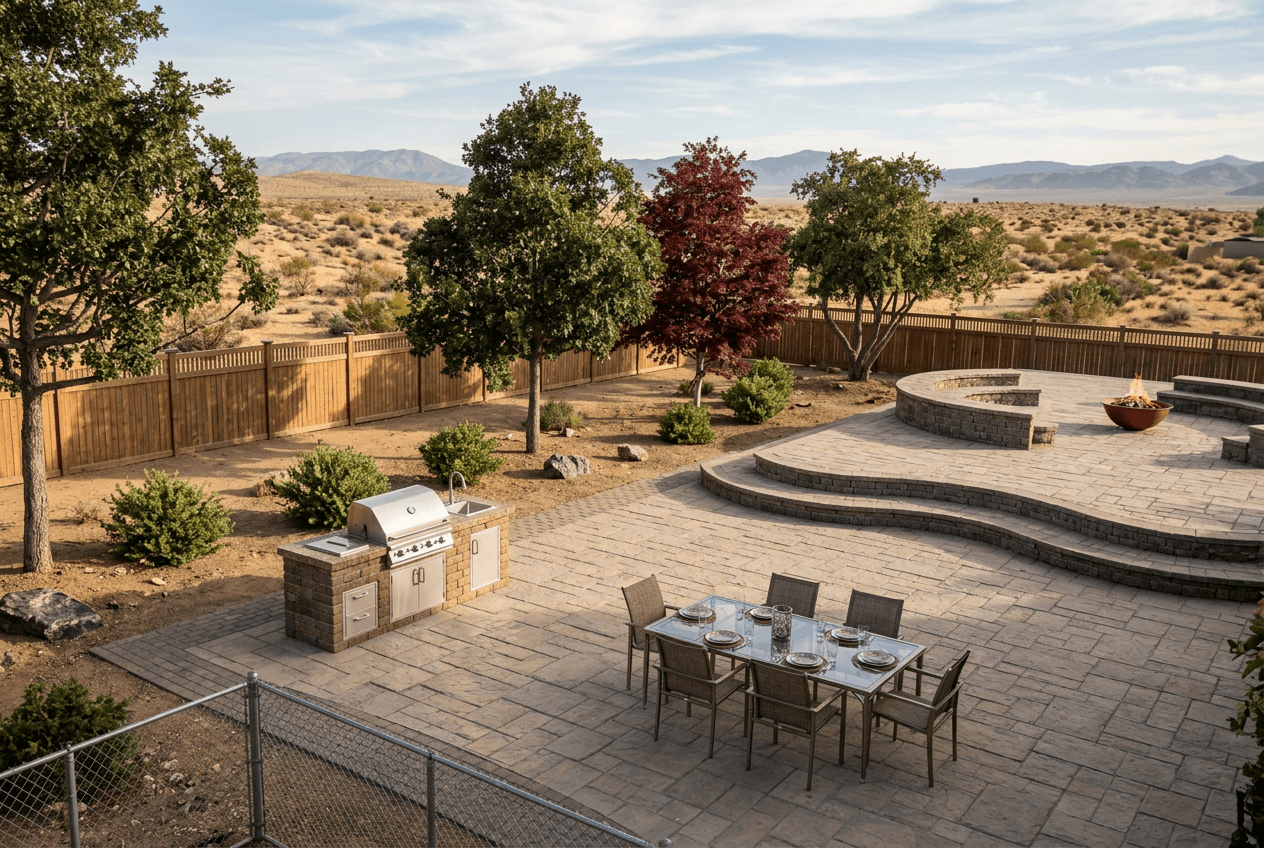
Build a defined hardscape area that connects naturally with the rest of the yard.
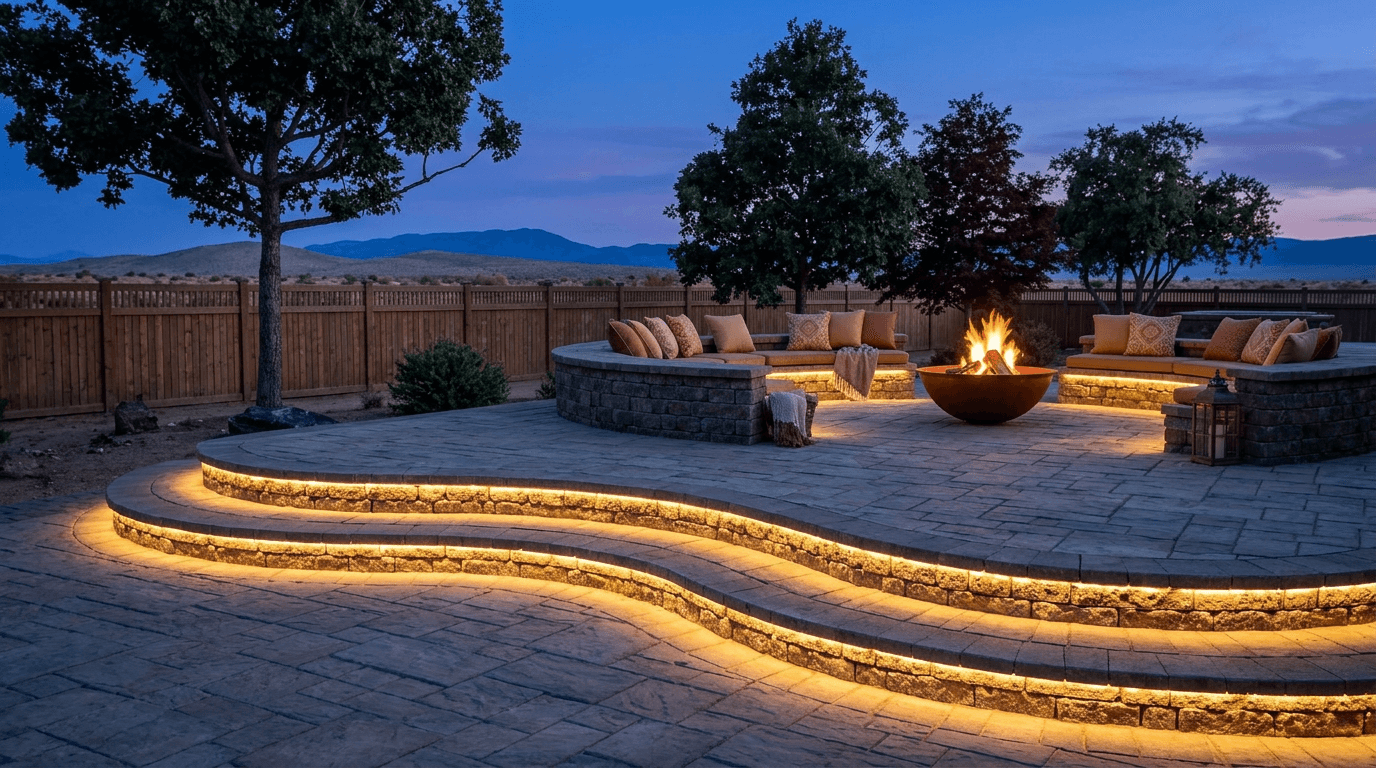
Combine turf, rock, planting, and hardscape into a lower-water landscape plan.
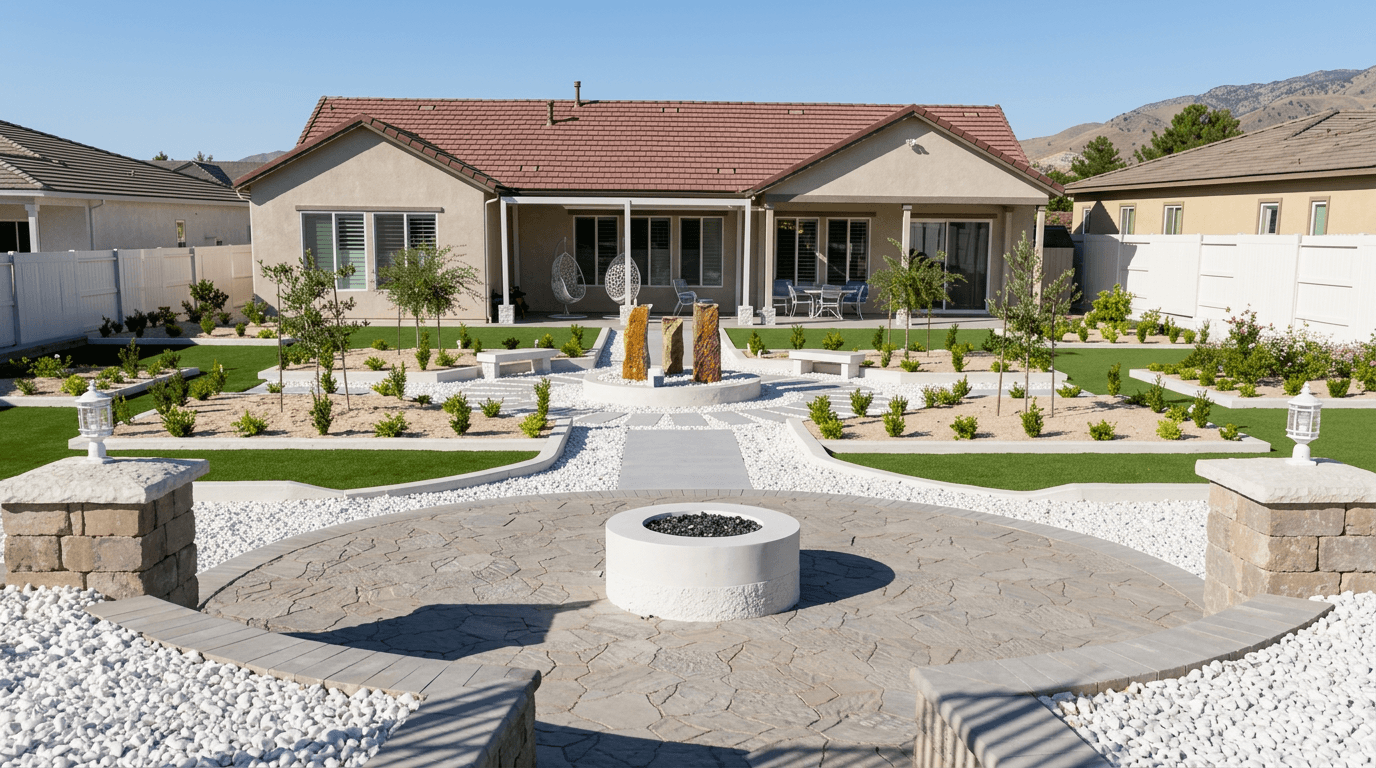
Use walls, masonry, concrete, and transitions to give the yard structure.
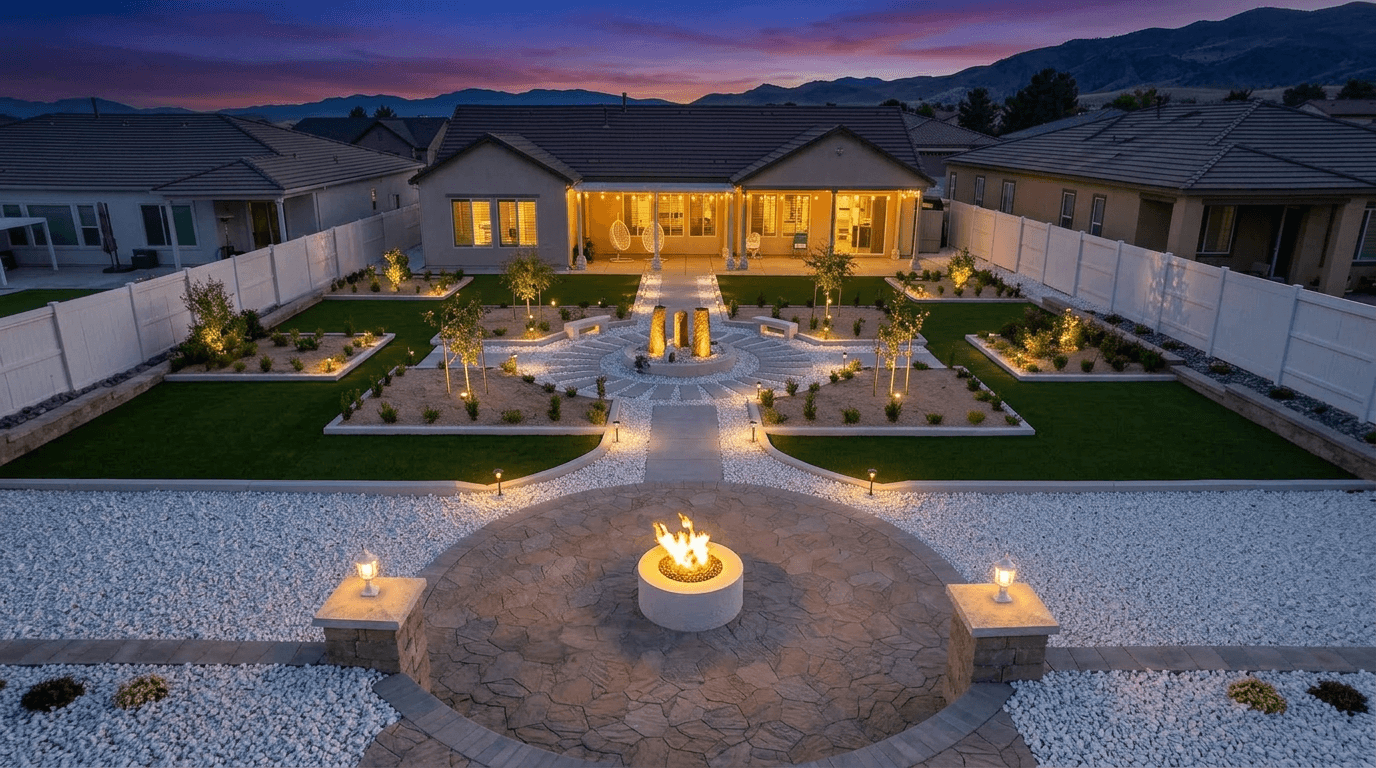
Bring multiple landscape elements together as one coordinated project.
2D + 3D DESIGN
When appropriate, TerraNova can use 2D and 3D landscape design to make the layout easier to understand before the project moves into construction.
HOW IT WORKS
Share what you like, what is not working, and how you want to use the yard.
Organize the layout, priorities, and major landscape zones.
Use planning and, when appropriate, 2D or 3D design to visualize the project.
Compare pavers, concrete, turf, rock, walls, and other finishes.
Define the scope and build the project in the right order.
PROJECT COST
Exact pricing depends on the property and scope. These are the main factors that can change the amount of labor, preparation, and material required.
Demolition, access, grading, excavation, and existing property conditions can change the amount of work required.
Larger patios, turf areas, walls, concrete, and planting zones increase labor and material quantities.
Pavers, stone, wall block, turf, rock, concrete finish, and other choices affect the final scope.
Irrigation, elevation changes, fencing, masonry, and multiple connected features add construction steps.
MATERIAL PLANNING
Material guidance is part of the planning conversation. Exact products, colors, availability, and installation details are confirmed for the specific project.
Patios, walkways, gathering areas, and defined hardscape zones.
Natural finishes for paths, accents, steps, and selected outdoor areas.
A lower-water ground-cover option available in different sizes and tones.
A green, lower-water surface for usable lawn-style areas.
Walkways, pads, patios, and clean modern layouts.
Grade changes, raised areas, and structured landscape zones.
COMMON QUESTIONS
No. You can start with a general goal, photos you like, or simply the problems you want to solve. TerraNova can help organize those ideas into a clearer plan.
Those elements can be planned together when they fit the property and project scope. The quote process is where the exact combination is confirmed.
Yes. Material guidance is part of the planning conversation. Exact products, colors, availability, and installation details are confirmed for the specific project.
Start with the free quote form. Once TerraNova understands the property, desired features, materials, and site conditions, the team can discuss the appropriate next step for pricing.
READY WHEN YOU ARE
Tell TerraNova what you want to change, what you are considering, and where the property is. You do not need to have every detail decided before reaching out.